
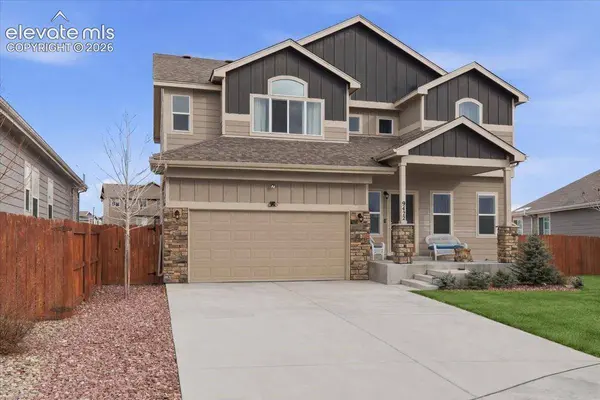
9422 Fairway Glen Drive
Peyton, CO 80831
- 6 Beds
- 4 Baths Full Baths: 3 Half Baths: 1
- 3,064 SqFt
- 8,176 Lot Size
- 2020 Year Built
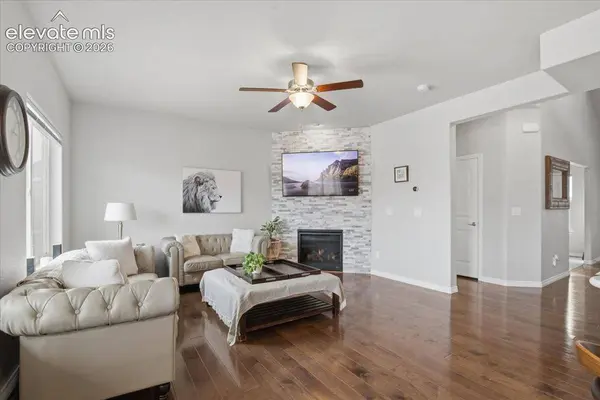
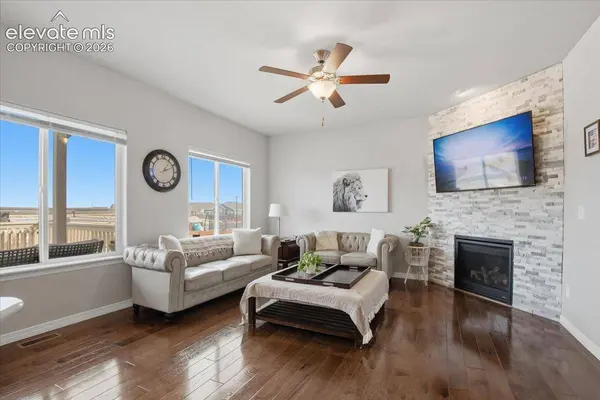
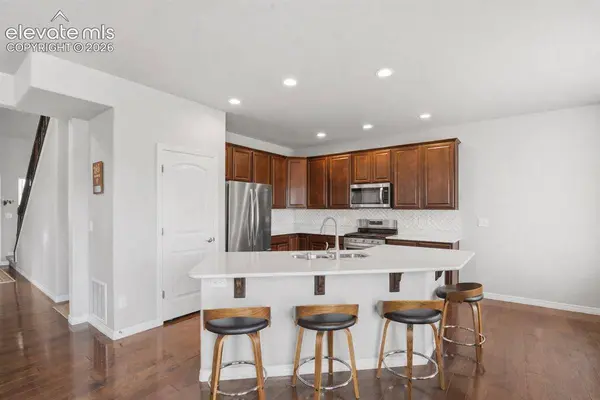
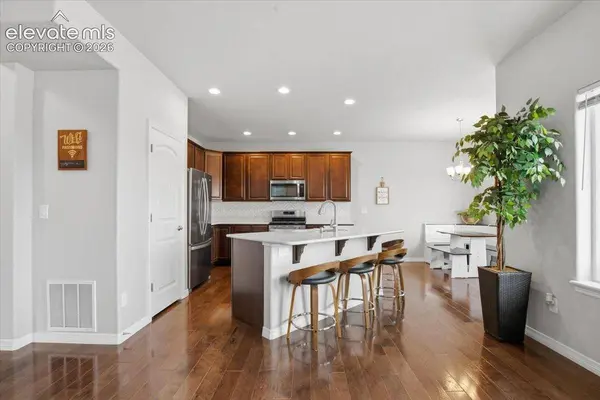
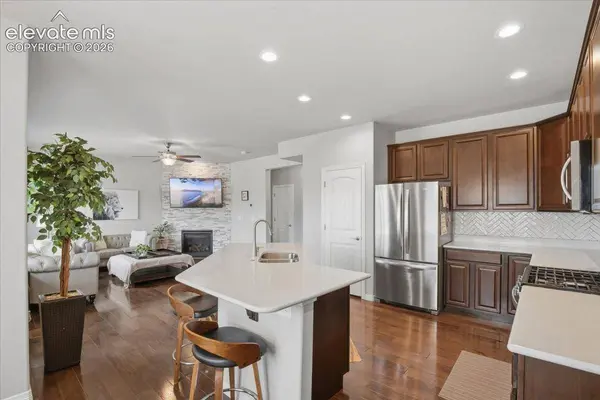
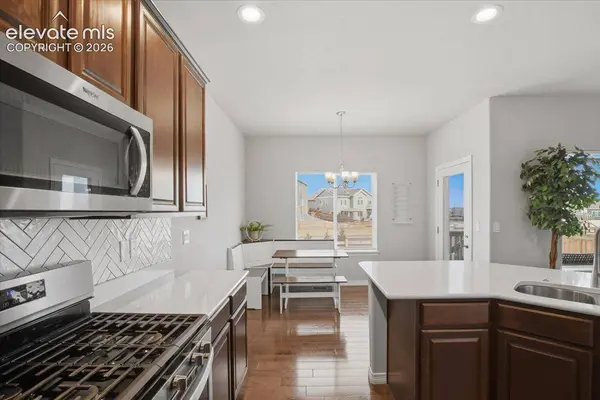
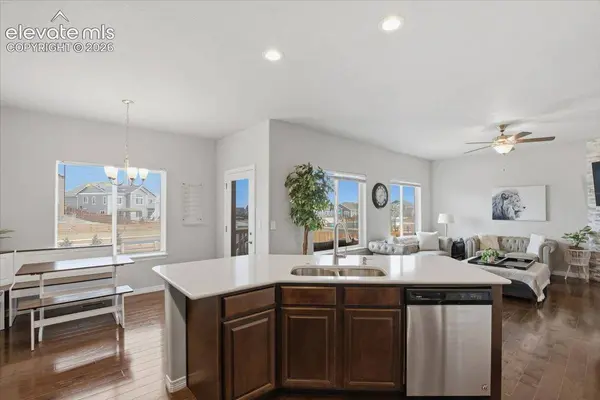
The open-concept main level centers around a spacious kitchen featuring quartz countertops, stainless steel appliances, gas cooking, a large island, pantry, and generous cabinetry. The kitchen flows naturally into the dining and living areas, where a gas fireplace creates an inviting focal point. A separate flex room gives you options for an office, dining room, sitting room, hobby space, or whatever fits your lifestyle.
Upstairs, the primary suite offers mountain views, a five-piece bath with soaking tub and separate shower, plus two closets, including a walk-in. Three additional bedrooms and conveniently located upper-level laundry provide plenty of functional space.
Now take a look downstairs. The fully finished basement adds two additional bedrooms, a full bathroom, spacious family room, and kitchenette complete with a full-size refrigerator, dishwasher, microwave, sink, and cabinetry. Whether you envision a guest retreat, game room, movie space, home gym, or simply more room to spread out, the possibilities are already built in.
Outside, the fully fenced backyard offers even more ways to enjoy the property with a composite deck, stamped concrete patio, dedicated dog run, and multiple gathering areas. Multiple exterior gas lines provide options for grilling, a fire feature, future hot tub, or outdoor kitchen.
Add central A/C, an attached 3-car garage, and access to Meridian Ranch parks, trails, recreation amenities, and golf, and this home offers much more than what you see from the curb.
Come experience the space for yourself and decide how you would make it yours.
GALLERY
PROPERTY DETAIL
Key Details
Property Type Single Family Home
Sub Type Single Family
Listing Status Active Under Contract
Purchase Type For Sale
Square Footage 3, 064 sqft
Price per Sqft $150
MLS Listing ID 2454858
Bedrooms 6
Full Baths 3
Half Baths 1
Construction Status Existing Home
HOA Fees $110/ann
HOA Y/N Yes
Year Built 2020
Annual Tax Amount $4,062
Tax Year 2025
Lot Size 8,176 Sqft
Acres 0.1877
Property Sub-Type Single Family
Source Pikes Peak REALTOR® Services
Land Area 3064
Location
State CO
County El Paso
Community Club House, Community Center, Fitness Center, Golf Course, Hiking Or Biking Trails, Parks Or Open Space, Playground Area, Pool, Tennis
Rooms
Basement Full Basement
Building
Lot Description View of Pikes Peak
Sewer Sewer
Water Assoc/Distr
Construction Status Existing Home
Interior
Heating Forced Air
Cooling Ceiling Fan(s), Central Air
Flooring Wood
Fireplaces Type Electric, Gas, Main Level, Upper Level
Furnishings Existing Home
Appliance Dishwasher, Microwave Oven, Range, Refrigerator
Laundry Upper
Exterior
Parking Features Attached
Garage Spaces 3.0
Fence Rear
Community Features Club House, Community Center, Fitness Center, Golf Course, Hiking or Biking Trails, Parks or Open Space, Playground Area, Pool, Tennis
Utilities Available Electricity Available
Roof Type Composite Shingle
Schools
School District District 49
Others
Tax ID 4229312003
Acceptable Financing Cash, Conventional, FHA, VA
Listing Terms Cash, Conventional, FHA, VA
SIMILAR HOMES FOR SALE
Check for similar Single Family Homes at price around $460,000 in Peyton,CO

Active
$669,000
10970 Garrett Road, Peyton, CO 80831
Listed by Sofia Taylor Agents Realty of Colorado4 Beds 3 Baths 2,403 SqFt
Active
$639,825
13051 Monument Vista Drive, Falcon, CO 80831
Listed by Manuel Rodrigues Campbell Homes, LLC5 Beds 3 Baths 2,610 SqFt
Active Under Contract
$575,000
18895 Sage Crest Road, Peyton, CO 80831
Listed by Rob Nichols Black Summit Realty LLC3 Beds 4 Baths 3,254 SqFt
CONTACT