


$515,000
$550,000
6.4%For more information regarding the value of a property, please contact us for a free consultation.
4740 Raven RUN Broomfield, CO 80023
2 Beds
2.5 Baths
2,341 SqFt
Key Details
Sold Price $515,000
Property Type Townhouse
Sub Type Townhouse
Listing Status Sold
Purchase Type For Sale
Square Footage 2,341 sqft
Price per Sqft $219
Subdivision Wildgrass
MLS Listing ID 4340960
Sold Date 08/31/26
Bedrooms 2
Full Baths 2
Half Baths 1
HOA Fees $502/mo
HOA Y/N Yes
Abv Grd Liv Area 1,601
Year Built 2011
Annual Tax Amount $5,589
Tax Year 2025
Property Sub-Type Townhouse
Source recolorado
Property Description
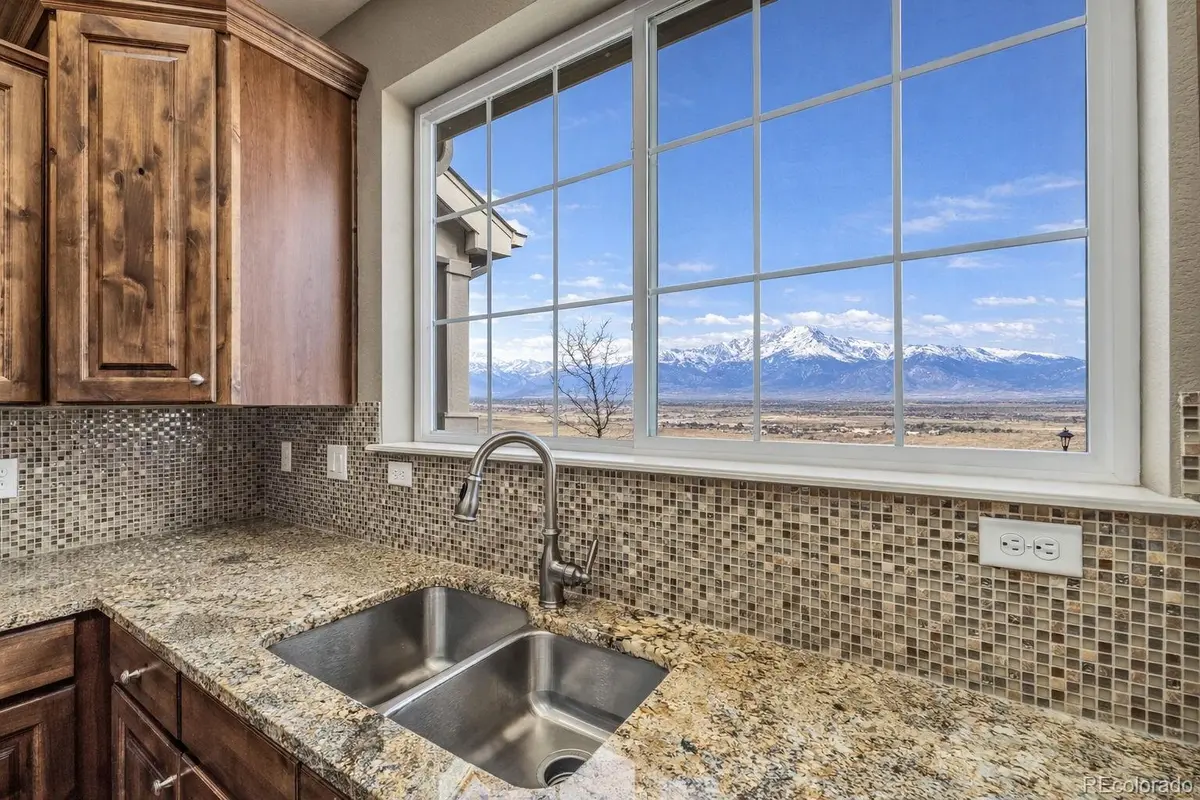
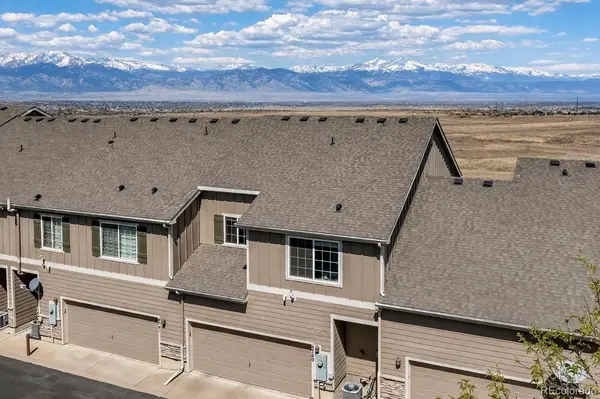
Welcome to 4740 Raven Run in Broomfield—where thoughtful upgrades meet incredible mountain views. The kitchen is designed to impress with slab granite countertops, knotty alder cabinetry, tile backsplash, dovetail full-extension drawers, and picturesque mountain views right from the sink. Engineered hardwood floors flow through the main level into a bright family room featuring soaring ceilings, a gas fireplace, and built-in surround sound. The main floor offers added convenience with a 1/2 bath connected to the laundry room, complete with a newer washer and dryer. Upstairs, a spacious loft captures even more mountain views and is complemented by a full bath and one secondary bedroom. The primary suite features vaulted ceilings, a walk-in closet, and a private ensuite bath. Enjoy Colorado living outdoors on the patio with sweeping mountain views that front to open space. Additional highlights include an oversized 2-car garage with Gladiator garage mounting system, fully drywalled and painted, plus an unfinished basement offering future expansion potential. Great community with pool, clubhouse, tennis courts, and miles of walking trails with scenic mountain views. A rare opportunity to own a low-maintenance home with high-impact views and upgrades.
Location
State CO
County Broomfield
Zoning PUD
Rooms
Basement Full
Interior
Interior Features Ceiling Fan(s), Five Piece Bath, Granite Counters, High Ceilings, Open Floorplan, Primary Suite, Sound System, Vaulted Ceiling(s), Walk-In Closet(s)
Heating Forced Air
Cooling Central Air
Flooring Carpet, Tile, Wood
Fireplaces Number 1
Fireplaces Type Family Room
Fireplace Y
Appliance Dishwasher, Disposal, Dryer, Microwave, Refrigerator, Washer
Exterior
Parking Features Dry Walled, Insulated Garage, Oversized, Storage
Garage Spaces 2.0
Utilities Available Electricity Connected, Natural Gas Connected
View Mountain(s)
Roof Type Composition
Total Parking Spaces 2
Garage Yes
Building
Lot Description Open Space
Foundation Slab
Sewer Public Sewer
Water Public
Level or Stories Two
Structure Type Concrete,Frame,Stone
Schools
Elementary Schools Coyote Ridge
Middle Schools Westlake
High Schools Legacy
School District Adams 12 5 Star Schl
Others
Senior Community No
Ownership Individual
Acceptable Financing Cash, Conventional, FHA, VA Loan
Listing Terms Cash, Conventional, FHA, VA Loan
Special Listing Condition None
Read Less
Want to know what your home might be worth? Contact us for a FREE valuation!

Our team is ready to help you sell your home for the highest possible price ASAP

© 2026 METROLIST, INC., DBA RECOLORADO® – All Rights Reserved
6455 S. Yosemite St., Suite 500 Greenwood Village, CO 80111 USA
Bought with RE/MAX Northwest Inc