



$200,000
$150,000
33.3%For more information regarding the value of a property, please contact us for a free consultation.
1310 Burnham ST Colorado Springs, CO 80906
4 Beds
2 Baths
1,666 SqFt
Key Details
Sold Price $200,000
Property Type Single Family Home
Sub Type Single Family Residence
Listing Status Sold
Purchase Type For Sale
Square Footage 1,666 sqft
Price per Sqft $120
Subdivision Stratmoor Valley
MLS Listing ID 1990825
Sold Date 08/31/26
Bedrooms 4
Full Baths 2
HOA Y/N No
Abv Grd Liv Area 833
Year Built 1968
Annual Tax Amount $1,709
Tax Year 2024
Lot Size 6,942 Sqft
Acres 0.16
Property Sub-Type Single Family Residence
Source recolorado
Property Description
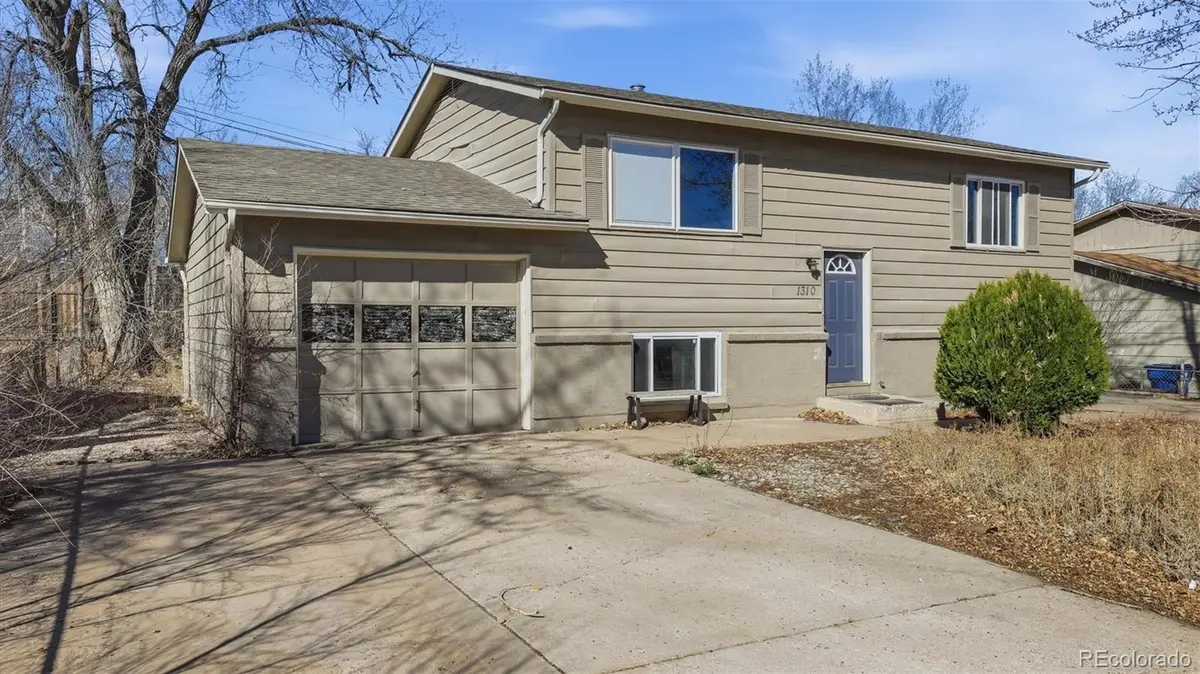
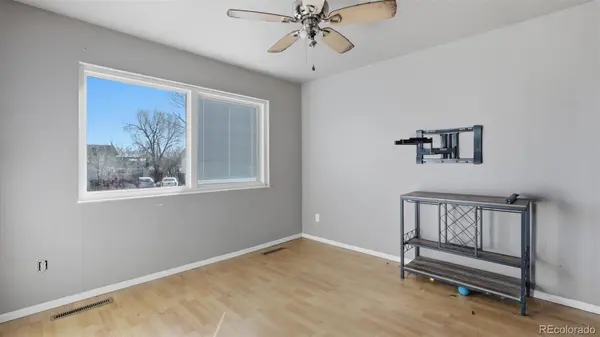
Short Sale:Bring your vision & creativity to this spacious 4BR, 2BA, bi-level home in the Southeast community of Stratmoor Valley. Situated on a generous 0.16-acre fenced lot, this home offers endless potential for a buyer eager to add their own personal touch. Inside, you'll find 1,666 sf of bright, open living space with an inviting floor plan designed for everyday living & entertaining. Attractive wood laminate flooring runs through most of the home. The Living Room features a large front-facing window & a lighted ceiling fan. It flows seamlessly into the Dining Area & Kitchen, making it easy to host family & friends. The Dining Area features tile flooring & a sliding glass door that opens to a covered deck, perfect for outdoor dining or relaxing in the fresh Colorado air. The Kitchen offers ample wood cabinetry & generous counter space for storage & meal prep. Appliances include a dishwasher, microwave, refrigerator, & electric range oven. The upper level is completed by two spacious bedrooms & a full bathroom with vanity, mirror, & tiled tub/shower. Downstairs, the Lower Level boasts a large Family Room, ideal for a media space, game room, or second living area. This level also includes two additional bedrooms & a full bathroom, plus a convenient laundry area with washer & dryer. From the Family Room, step outside to a covered patio & level backyard, an open canvas ready for your dream outdoor oasis. Additional highlights include a 1-car attached garage, plus extra driveway space perfect for RV or small boat parking. With no HOA, you'll enjoy the freedom to truly make this property your own. Ideally located close to schools, parks, & trails, with an easy commute to Fort Carson & quick access to restaurants, shopping, and entertainment in downtown Colorado Springs. If you're looking for a DIY project with great potential, this home is ready for your imagination & personal style to bring it to life! May have Foundation issues, being sold as is!
Location
State CO
County El Paso
Zoning RS-6000
Interior
Interior Features Ceiling Fan(s), Open Floorplan
Heating Forced Air, Natural Gas
Cooling None
Flooring Laminate, Tile
Fireplace Y
Appliance Dishwasher, Disposal, Dryer, Microwave, Oven, Range, Refrigerator, Washer
Laundry In Unit
Exterior
Exterior Feature Private Yard
Parking Features Concrete
Fence Partial
Utilities Available Cable Available, Electricity Available, Natural Gas Available
Roof Type Composition
Total Parking Spaces 1
Garage No
Building
Lot Description Level
Sewer Public Sewer
Water Public
Level or Stories Bi-Level
Structure Type Frame,Wood Siding
Schools
Elementary Schools Oak Creek
Middle Schools Fox Meadow
High Schools Harrison
School District Harrison 2
Others
Senior Community No
Ownership Individual
Acceptable Financing Cash, Conventional
Listing Terms Cash, Conventional
Special Listing Condition Short Sale
Pets Allowed Yes
Read Less
Want to know what your home might be worth? Contact us for a FREE valuation!

Our team is ready to help you sell your home for the highest possible price ASAP

© 2026 METROLIST, INC., DBA RECOLORADO® – All Rights Reserved
6455 S. Yosemite St., Suite 500 Greenwood Village, CO 80111 USA
Bought with Pink Realty